Walls and piers, chimney stacks, foundations, arches, stone repairs and edging — the kinds of job he is called out for.
Every photograph here is one of his own jobs.More go up as they are taken. If you want to see something closer to
what you are having done, ring and ask — he would rather show you a
real one than talk you through a picture.
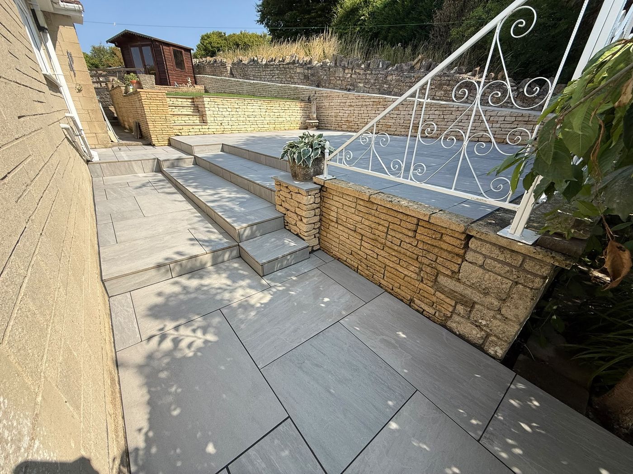
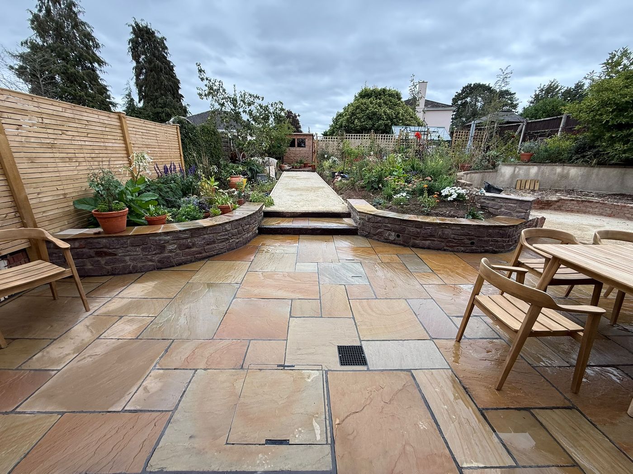
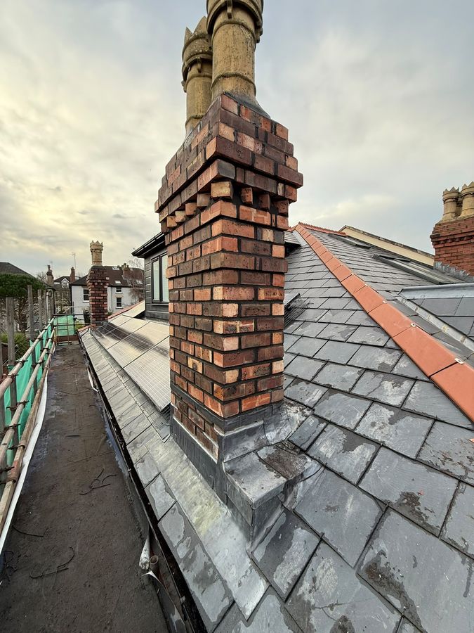
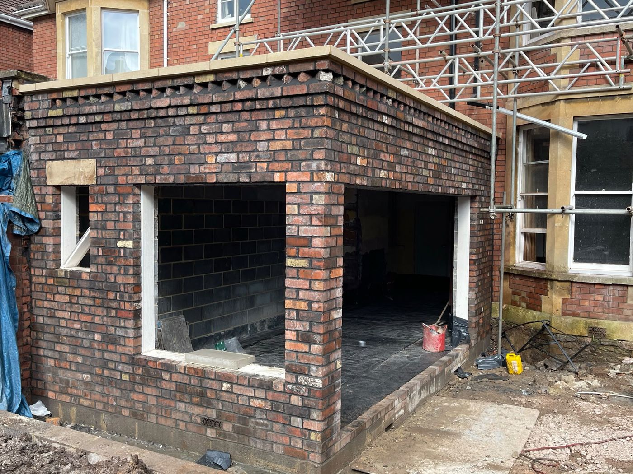
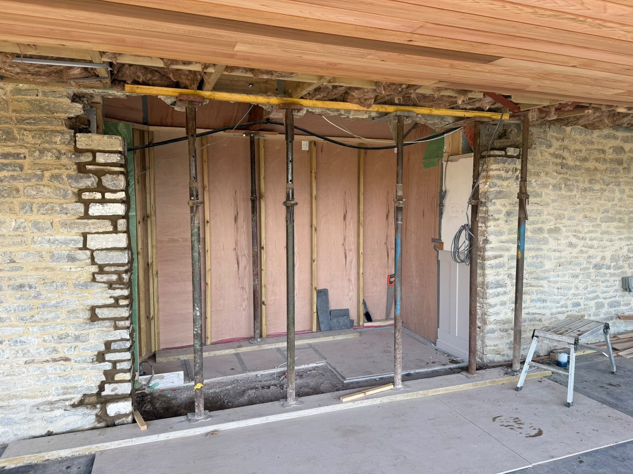
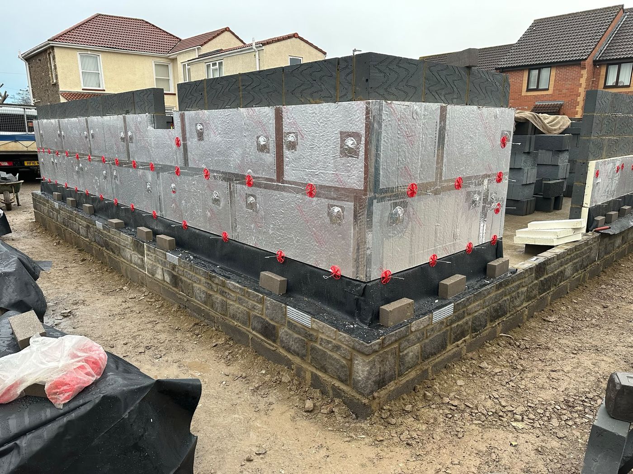
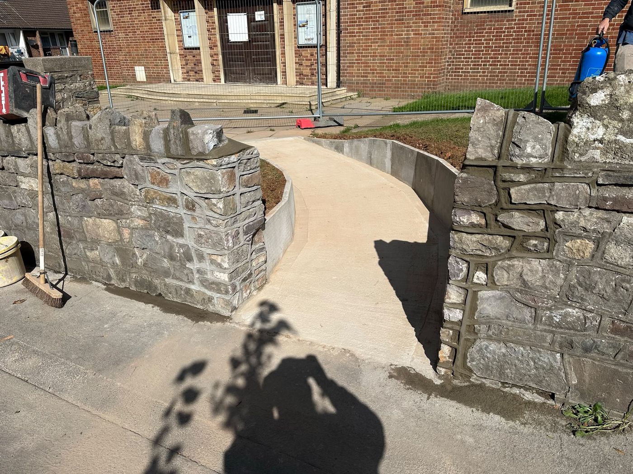
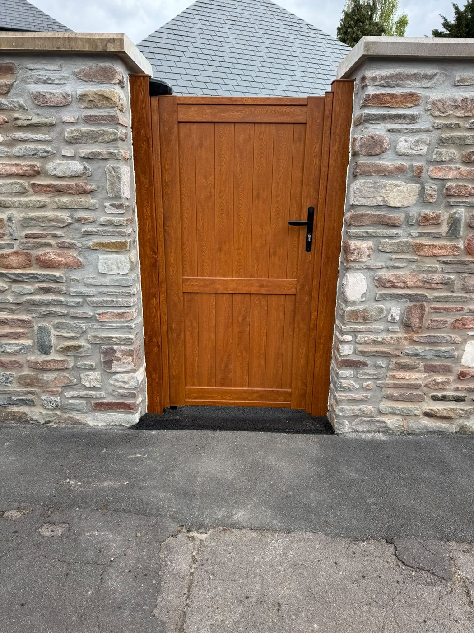
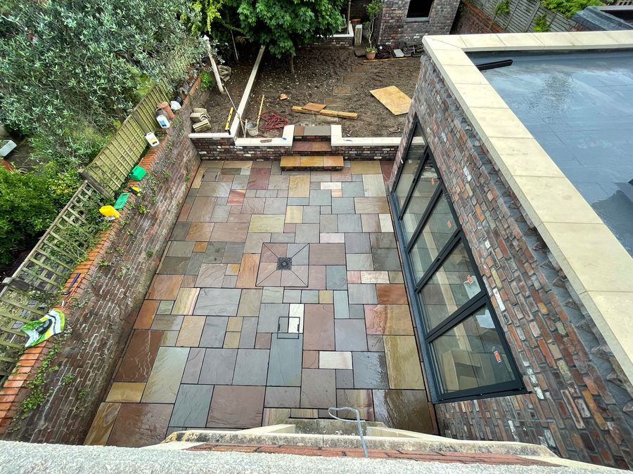
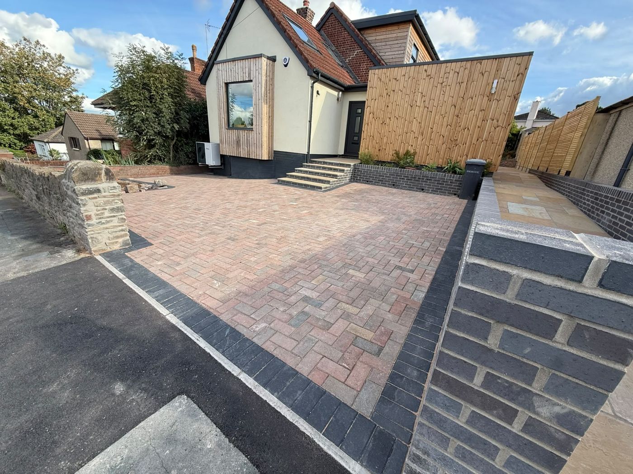
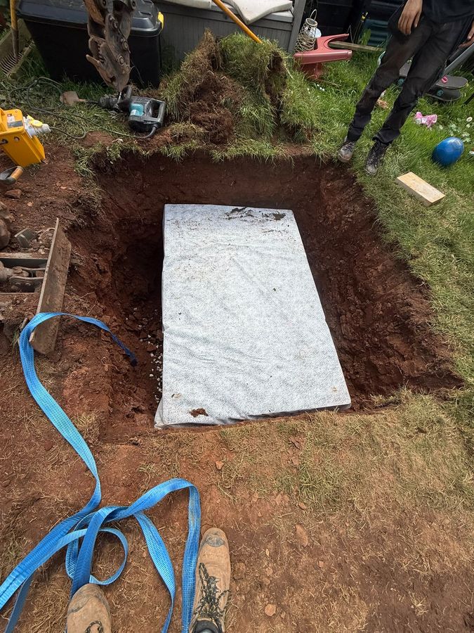
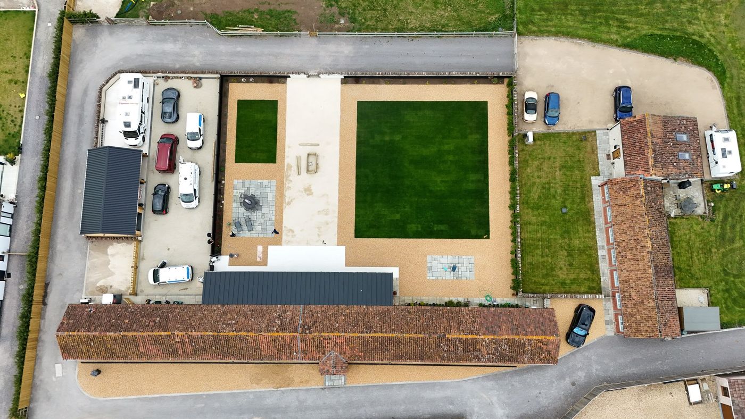
Retaining walls, steps and pavingCoursed stone walls holding two changes of level, steps up to the upper terrace, and sawn paving laid throughout.A garden rebuilt end to endCurved retaining walls, steps up the centre, beds behind them and sandstone paving over the whole of it.A chimney stack rebuiltTaken down to sound brickwork and rebuilt, the pots reset and the whole stack flaunched and leaded in.An extension in facing brickBrick chosen to sit with the house, a flat arch turned over the opening, and the cills run through.A wall opened up and heldNeedled, propped and taken out in one piece, with the beam in before anything came off the props.A new plot, out of the groundInsulated raft, perimeter insulation pinned and the first blockwork off it, level and square for whatever goes on top.An access ramp, in stoneNew retaining walls in local stone either side of a poured ramp, built to the gradient the access needed.A stone wall and a new gatewayRandom rubble in local stone, squared up either side of the opening and finished with flat coping.Riven slate, laid to a patternMixed colours set out so no two of a kind sit together, run right up to the new extension.Drive, retaining walls and stepsBlock paving laid to falls, brick retaining walls holding the bank and steps up to the entrance.The part nobody photographsDug, trimmed and lined before a stone goes in. Most of what fails later was decided at this stage.A whole site, finishedDrive, parking, terraces and lawns set out between the buildings, start to finish.
Get a price
Tell him what you are having done
A photograph of where it is going and a rough size is usually enough
to come back with a sensible figure. He will call you.